Sector
Healthcare
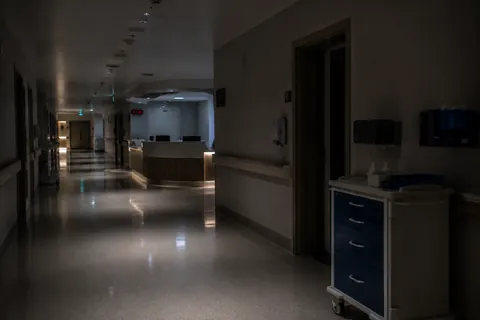
A hospital cannot close, cannot be evacuated floor by floor, and cannot make a visitor feel watched. Every control has to work around that. We design and maintain security and fire systems for hospitals and clinics in Mumbai. Specified for a building that runs at full occupancy, every hour, with people who cannot be moved.
A hospital has no shutdown window. Every system has to be installed, commissioned, tested and maintained around a building that cannot stop, and that single constraint decides more of the design than any threat assessment does.
What actually goes wrong
Everything in a hospital is scheduled around not disturbing anybody, including the testing.
| What fails | Why it fails | What it costs |
|---|---|---|
| Fire testing deferred year after year | Testing means alarms in wards. There is never a good week for it. | Nobody knows whether the interlocks hold until the night they have to. |
| Casualty and pharmacy covered from the wrong angle | Cameras placed for the room, not for the counter where things are handed over. | The two positions with the most incidents have the least usable footage. |
| Ward corridors covered, ward interiors not, and nobody wrote down why | A privacy line was drawn during installation and never recorded. | A request arrives asking why an area is not covered, and there is no document saying it was a decision. |
| Attendant and visitor movement uncontrolled | Visiting hours are a policy, not a system. | Hundreds of people in the building daily with no record of who or where. |
| Medical gas and plant rooms treated as engineering, not security | Scope stopped at the door because it was somebody else's package. | The rooms with the highest consequence have the lowest access control. |
| Staff cards issued to a role, not a person | High turnover, agency nursing and rotating housemen. | The access log names a designation. It cannot name a person. |
The building that cannot be emptied
When the alarm sounds, half your building cannot leave.
A theatre in progress. An ICU. A dialysis unit. A patient on a ventilator. Evacuation is not the strategy in most of a hospital, and everybody in the building knows it.
So the strategy is defend in place, which only works if the doors, the dampers, the pressurisation and the lifts all do what the panel tells them. That is not one system doing its job. It is five systems doing theirs, together, in an order, at a moment nobody chooses.
Every one of them was tested once, at handover, in an empty building. Since then the wards have been full and the testing has been scheduled and deferred, scheduled and deferred.
Check what my building would actually doWhat we carry here
- Fire & life safety
- Detection, alarm and evacuation for a building where defend-in-place is the strategy
- Interlocks across doors, lifts, dampers and pressurisation, tested as numbered items
- A test schedule that survives a hospital's actual calendar
- Surveillance
- Casualty, pharmacy, entrances, corridors, lifts and plant approaches
- Ward interiors excluded by a recorded decision, not by omission
- Retention set against how long a complaint takes to arrive
- Access control
- Wards, theatres, pharmacy, records, medical gas and plant as separate zones
- Credentials attributable to a person, not to a designation
- Agency and rotating staff issued with expiry
- Networking
- Clinical systems separated from everything else
- Recordings and access logs treated as personal data, with residency answered
- Attribution that identifies a person
Building management is specified where the facility is large enough. AV is separate.
The same six stages
A hospital is open by design, so the controls sit deep inside it.
- 01 Outside the gate Ambulance approach and casualty entry, which must never be slowed.
- 02 Entry Open by intent. The decisions happen at the ward and theatre doors, not the front.
- 03 Inside the building Corridors, lifts, stairwells and the route to the pharmacy.
- 04 Who goes where Staff, agency, attendants, visitors, contractors. The hardest zoning problem in any sector.
- 05 Work areas Theatres, ICU, pharmacy, records, medical gas, plant. Defend in place throughout.
- 06 Control room Usually a desk near the entrance, run by an agency, on a rotation.
Proof
The register said the doctor had been. The family said he had not.
A hospital where visits were recorded by hand on a sheet at the nurses' station. At settlement, a family disputed the number of consultations on the bill, and there was nothing to produce except a register anybody could have written in afterwards.
The hospital was almost certainly right. It could not show that it was right, which is a different thing.
Tags on the beds and a reader on the lanyard turn every visit into a record made at the moment it happened, by the person who made it. Nobody has to be believed.
The system was never the problem. The evidence was.
Year seven
A hospital never has a quiet week, so nothing ever gets tested.
Every other building has a night, a weekend or a shutdown. A hospital has none. Testing an interlock means alarms in wards. Working on a corridor camera means a ladder outside a patient's door.
So it is scheduled for a quieter month, and the quieter month does not come. Three years pass. The panel says normal. Nothing has been exercised since the occupancy certificate, and the only thing that will exercise it is the event.
Find out what your building would actually do.
We test every camera, detector, reader and interlock, verify what happens at the panel when it is triggered, and give you a signed condition report. Yours whatever you decide next.
The assessment is chargeable, quoted against the site, and adjusted in full against the first year if you take cover. Where cover is not taken, the fee covers our team’s time on site and the report we leave behind, and the report is yours either way.
Chargeable, and adjusted in full if you take cover.
Book an assessment